400+ 5-Star Reviews



Best overall: zoned reverse-cycle ducted air conditioning for offices with different room uses. Best for a uniform open-plan office: single-zone ducted; best for separately occupied suites: multiple independent ducted systems. This 2026 guide compares those layouts and explains what to check before choosing ducted air conditioning for a Sunshine Coast office.
- For best ducted air conditioning Sunshine Coast offices searches, start with room use, zoning and operating hours—not brand rankings.
- Zoned reverse-cycle ducted is the default choice for offices combining workstations, meeting rooms and private offices.
- Single-zone ducted suits a uniform open-plan office but cannot provide separate room temperature control.
- Independent ducted systems suit separately occupied suites; they add equipment and servicing requirements.
- Kerrs installs, services and repairs ducted air conditioning for commercial customers across the Sunshine Coast and Hinterland.
Why this matters
An office air conditioner has to suit the way people use the building. A meeting room fills and empties, a west-facing office gains afternoon heat, and an open workstation area follows a different occupancy pattern. Treating them as identical spaces creates a control problem that a larger unit does not automatically solve.
Kerrs is a local ducted air conditioning contractor for Sunshine Coast offices needing installation, servicing and repairs. Kerrs serves commercial customers across the Sunshine Coast and Hinterland, alongside its electrical and refrigeration work.
For a 2026 office project, choose the system layout before comparing equipment names. A suitable unit still needs a workable duct design, return-air path, controller arrangement and maintenance access.
What makes the best office ducted air conditioning?
Use these 5 selection criteria to assess a proposed installation:
- Room-by-room demand: The design accounts for room use, glazing, orientation, occupants and heat-producing equipment rather than floor area alone.
- Useful controls: Temperature sensing and zone controls match the rooms people actually occupy. A zone switch is not automatically an independent thermostat.
- Air distribution: Supply outlets and return-air paths work with partitions and closed doors, without directing uncomfortable draughts at desks.
- Building fit: Ceiling space, outdoor-unit location, condensate drainage, electrical supply and service access support the installation.
- Ongoing maintenance: Filters, drains, indoor equipment and outdoor equipment remain accessible after fit-out work is complete.
These criteria matter more than a brand badge. For your 2026 shortlist, ask the contractor to explain how each proposed layout meets them, including its limitations when only part of the office is occupied.
Office ducted air conditioning at a glance
These 3 system layouts address different office arrangements. They are design options, not claims that one named manufacturer's equipment outperforms another.
| Rank and layout | Best for | Standout feature | Key limitation |
|---|---|---|---|
| 1. Zoned reverse-cycle ducted | Mixed-use offices under shared management | Directs conditioned air to selected office zones | Zone selection does not guarantee independent temperatures or simultaneous heating and cooling |
| 2. Single-zone reverse-cycle ducted | A uniform open-plan office with shared hours | A common control arrangement for a common working space | Enclosed rooms and different heat loads receive less individual control |
| 3. Multiple independent ducted systems | Separately occupied suites or departments | Each system has its own operation and controls | More equipment needs space, access and maintenance |
The ranking starts with control needs, not equipment capacity. Ask for a heat-load assessment before choosing a unit size; adding capacity does not resolve poor zoning or obstructed return airflow.
1. Zoned ducted: best for mixed-use offices
Zoned reverse-cycle ducted air conditioning uses ductwork and dampers to distribute conditioned air to selected areas. It suits an office containing a combination of workstations, enclosed offices and meeting rooms under the same management.
Best for: A mixed-room office whose occupants broadly share operating hours but need different areas conditioned at different times.
The advantage is useful separation. You can organise the air distribution around how the business uses its rooms instead of treating every outlet as part of an undivided space.
However, zoning needs careful explanation. Some arrangements switch airflow on and off; others support additional temperature sensing and control. Neither arrangement should be assumed to deliver every room's requested temperature independently.
Zoned ducted pros:
- Lets the duct design reflect distinct working areas.
- Supports selective conditioning of occupied zones, subject to the system's airflow requirements.
- Keeps indoor equipment above the ceiling rather than placing a separate visible unit in each room.
- Can accommodate meeting rooms and private offices within a coordinated design.
Zoned ducted cons:
- A shared refrigeration system does not automatically heat one zone while cooling another.
- Closing zones changes airflow conditions; the design must maintain the equipment's required airflow.
- Poorly positioned sensors can leave occupied rooms uncomfortable despite a satisfactory controller reading.
Ask the contractor to describe what happens when only the smallest zone is operating. Also ask where temperature is measured and how air returns when meeting-room doors are closed.
Verdict: Buy a zoned ducted layout for a mixed-use office when the proposed controls and airflow design match its rooms. Hold the decision if the proposal lists zones without explaining their control limits.
2. Single-zone ducted: best for uniform open-plan offices
Single-zone reverse-cycle ducted air conditioning serves the office as a common conditioned area. Multiple outlets distribute air, but the system follows a shared temperature-control arrangement rather than separately managing each enclosed room.
Best for: An open-plan workplace with similar exposure, shared occupancy and consistent operating hours.
This layout avoids adding zoning that the workplace does not need. It is a sensible option when the office genuinely behaves as a single thermal space—not simply because the floor plan looks uncomplicated.
A reception area beside a frequently opened external door can behave differently from the workstations behind it. Glazing and afternoon sun also deserve attention before you treat the whole floor as uniform.
Single-zone ducted pros:
- Provides a straightforward control arrangement for a shared workspace.
- Avoids separate zone controls where occupants do not need them.
- Uses distributed ceiling outlets rather than relying on air delivery from a single wall location.
Single-zone ducted cons:
- Does not provide independent temperature control for enclosed offices.
- A shared sensor cannot represent every local comfort condition.
- Later partitions can undermine the original air-distribution layout.
Check the planned desk positions before finalising outlets. An outlet directly above a workstation can create a comfort complaint even when the office's overall temperature is acceptable.
Verdict: Buy single-zone ducted for a genuinely uniform open-plan office. Skip it when enclosed rooms need separate control or regularly operate on different schedules.
3. Independent ducted systems: best for separate office suites
Multiple independent ducted systems divide the premises into separately operated areas. Each system serves its own suite or department, with its own equipment and controls.
Best for: Separate tenancies or departments whose occupancy and operating requirements differ substantially.
This is a stronger separation than adding dampers to a shared ducted system. One suite's equipment can operate without requiring another suite's system to run, provided the installation is designed that way.
The trade-off is physical complexity. Additional indoor units, outdoor units, drains and electrical connections all need suitable locations and maintenance access. Separate equipment also does not automatically establish separate electricity billing; metering requires its own assessment.
Independent ducted systems pros:
- Give separately occupied areas their own operation and controls.
- Keep a fault in one independent system from automatically stopping every other system.
- Allow equipment selection to reflect the demands of each served area.
Independent ducted systems cons:
- Require more equipment locations and service-access planning.
- Create additional equipment to inspect and maintain.
- Can be unnecessary for a small office that operates as a single workplace.
For a 2026 tenancy fit-out, confirm responsibility for each system before work starts. The lease, landlord's requirements and proposed equipment locations need to agree with the installation plan.
Verdict: Buy independent ducted systems for genuinely separate operating areas. Skip this arrangement when a shared office only needs sensible zoning.
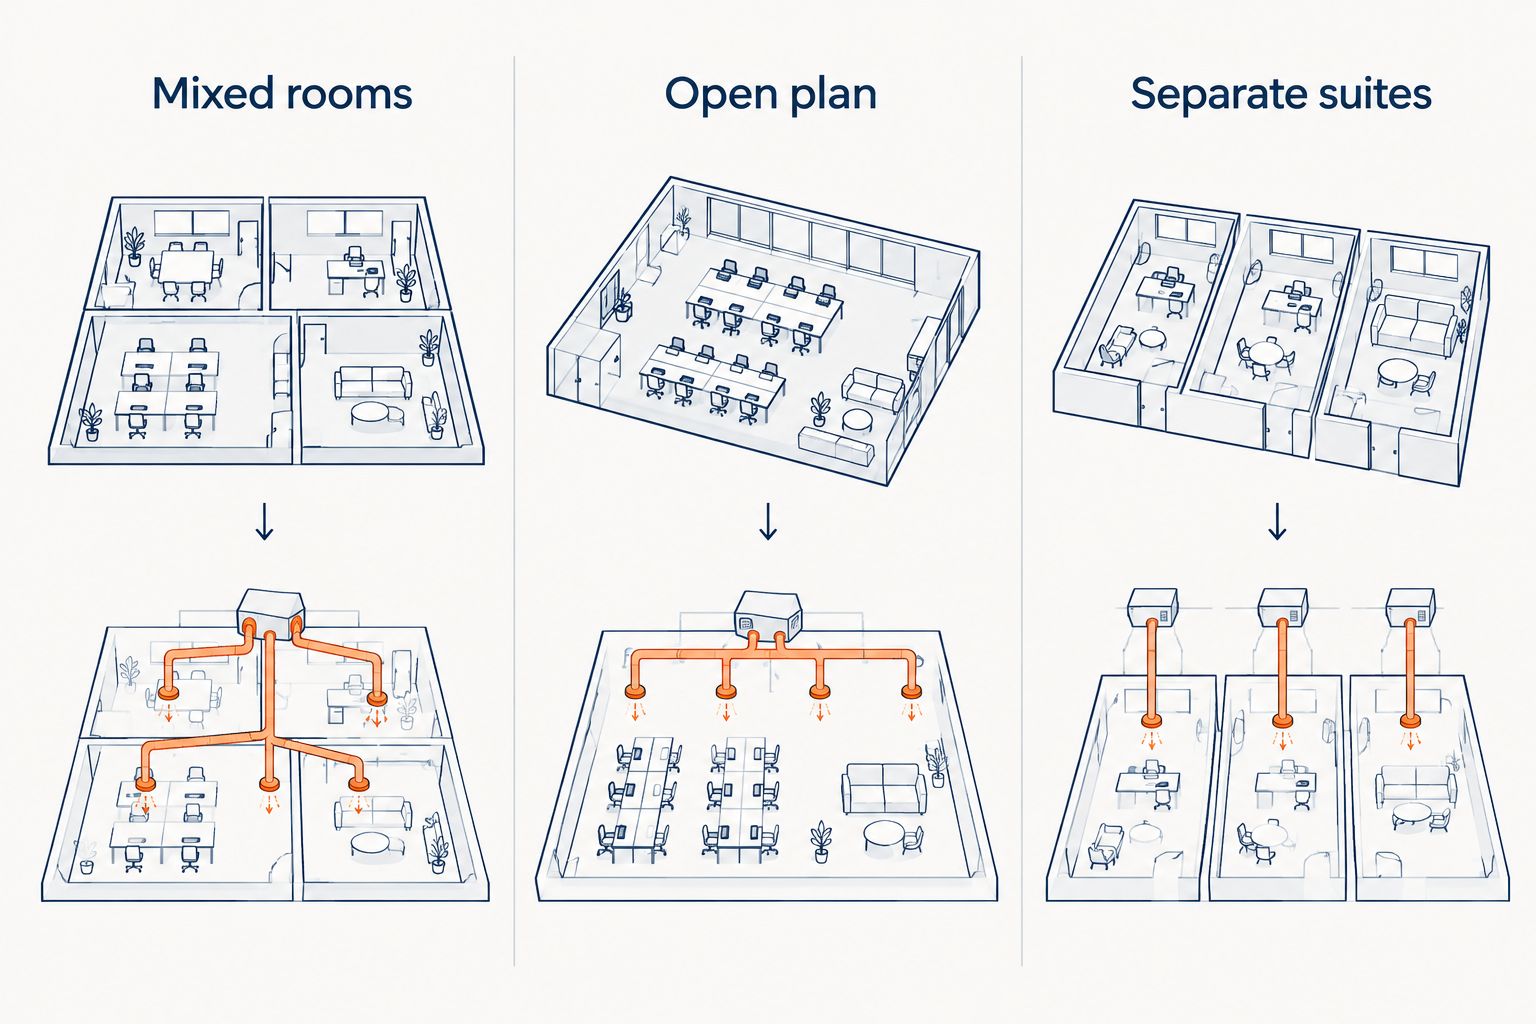
Match the layout to your office
Start with how the premises operates, then check whether the building can accommodate the preferred layout. Do not reverse that order by choosing a unit and asking the rooms to fit it.
- Mixed rooms: Start with zoned ducted when workstations, private offices and meeting rooms share management and broadly similar hours.
- Open plan: Start with single-zone ducted when occupants share a consistent working environment.
- Separate suites: Start with independent systems when different occupiers need control over their own operation.
A boardroom with occasional heavy occupancy still needs a load assessment. Calling it a zone does not establish that the equipment can handle its occupied conditions.
What to check before accepting a quote
A useful proposal explains the installation, not just the indoor and outdoor unit references. Ask for enough detail to understand what the system will do and how it will be maintained.
Check the design assumptions
Give the contractor your office layout, normal operating hours, meeting-room use and planned fit-out changes. Identify rooms with substantial glazing or heat-producing equipment.
Ask what the heat-load assessment includes. A proposal based only on floor area leaves the relationship between the equipment and actual office conditions unexplained.
Check air paths and access
Ask where the return-air grille will sit and how air gets back from rooms with closed doors. Supply air needs a return path; a closed office cannot be assessed by its supply outlet alone.
Confirm access to filters, drains and indoor equipment. A ceiling installation that becomes inaccessible behind fixed joinery creates an avoidable servicing problem.
Check controls and handover
Request a plain-language explanation of zone operation, temperature sensing and scheduling. Have the contractor distinguish between switching airflow and controlling a room to its own temperature.
At handover, ask for a demonstration using the office's normal working pattern. Include the person who will manage the controller, not just the person who approved the installation.
Kerrs provides ducted air conditioning installation, servicing and repairs. Discuss the office's room layout and existing equipment before settling on a replacement or new installation.
Discuss your office air conditioning
Explain your room layout, operating hours and existing ducted system.
How the layouts are ranked
This 2026 ranking puts zoned ducted first for its fit with mixed-room offices, single-zone ducted second for a uniform open workspace, and independent systems third for separate suites. The order reflects the use cases above, not measured equipment performance or a manufacturer league table.
The deciding criteria are room demand, controls, air distribution, building fit and maintenance access. A lower-ranked layout is the better choice when its use case matches your premises.
Which office ducted layout should you choose?
Choose zoned reverse-cycle ducted as the starting point for a mixed-use office. It gives the design a way to address different rooms, provided the controls and airflow arrangements support the intended use.
Choose single-zone ducted if your office is genuinely open plan and operates together. Choose independent systems if separate suites need separate operation. Do not add complexity without a clear control requirement.
For your 2026 project, Kerrs can discuss installation, servicing or repair requirements across the Sunshine Coast and Hinterland. Bring a floor plan and a clear description of the comfort problem; those are more useful than a preferred equipment badge alone.
FAQ
What’s the best ducted air conditioning for Sunshine Coast offices?
Zoned reverse-cycle ducted is the starting choice for a mixed-room office with shared management and broadly similar operating hours. A uniform open-plan office suits single-zone ducted, while separately occupied suites suit independent systems.
Does ducted zoning give every office its own temperature?
Ducted zoning does not automatically give every office independent temperature control. Some controls select airflow only; ask where temperature is measured and what each zone can actually control.
Can ducted air conditioning heat one office and cool another?
A standard shared reverse-cycle ducted system should not be assumed to heat one office while cooling another. If simultaneous heating and cooling is essential, state that requirement before equipment is selected.
What size ducted air conditioner does an office need?
Office ducted capacity needs a heat-load assessment covering the actual premises. Floor area alone does not account for glazing, orientation, occupants, equipment or room use.
Is single-zone ducted suitable for a meeting room and open office?
Single-zone ducted provides shared control, so it does not independently manage the meeting room. Assess occupancy changes and return-air paths before choosing it for enclosed rooms.
Should an existing office ducted system be repaired or replaced?
Have the existing ducted system assessed before choosing repair or replacement. The decision needs to address the fault, equipment condition and whether the current layout still suits the office.
Does Kerrs work on commercial ducted air conditioning?
Kerrs installs, services and repairs ducted air conditioning for commercial customers across the Sunshine Coast and Hinterland. Its services also include electrical work, refrigeration and appliance repairs.
One last thing
Mark every door that normally stays closed on your floor plan. That simple detail helps the contractor check return-air paths instead of assuming air moves freely through the whole office.
A meeting room is not properly addressed just because it has a supply outlet. Ask how its air gets back to the system when the meeting starts and the door shuts.