400+ 5-Star Reviews

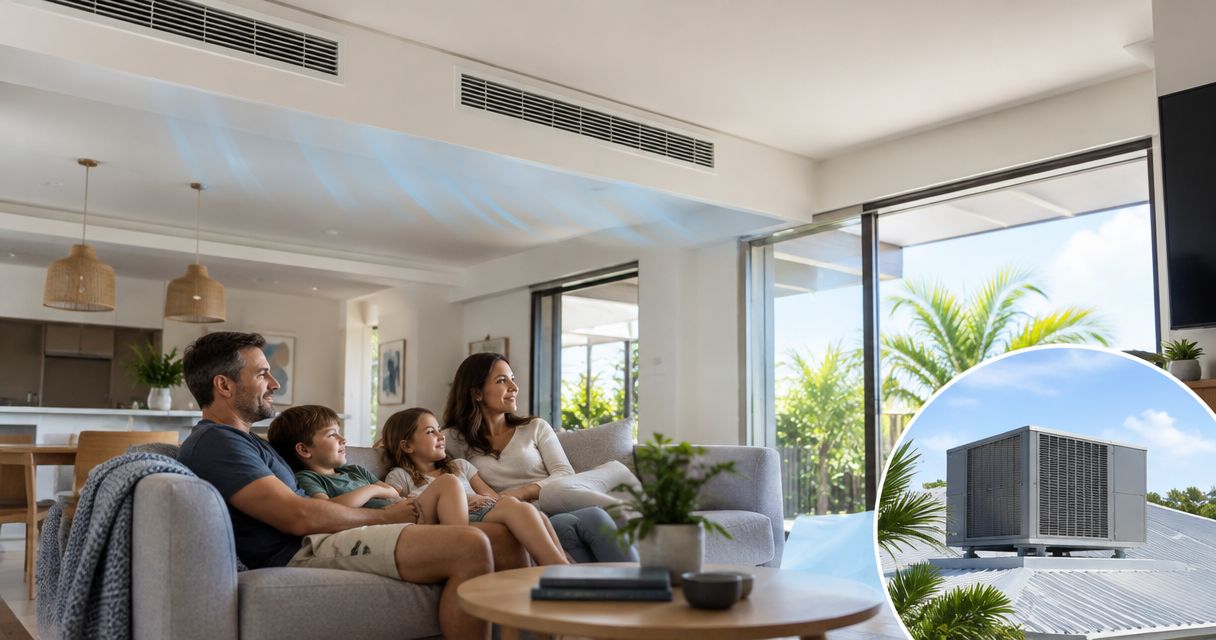

Best overall: zoned reverse-cycle ducted air conditioning. Best for tight roof spaces: low-profile ducted. Best for demanding duct routes: a correctly specified high-static system. Best for independently occupied wings: separate ducted systems. For Sunshine Coast homeowners comparing ducted air conditioning and electrical work, Kerrs offers both services through one local contractor.
- The best ducted air conditioning systems Queensland homes need start with room loads, roof space and duct design.
- Zoned reverse-cycle ducted is the default choice for households using different rooms at different times.
- Low-profile ducted suits restricted ceiling spaces, but service access and drainage still need checking.
- Kerrs suits Sunshine Coast homeowners seeking ducted air conditioning and electrical services from one contractor.
Why this matters
The best ducted system for a Queensland home is the one that suits the building and how you live in it. A familiar badge does not correct undersized ducts, poor return-air placement or an indoor unit that cannot be reached for servicing.
Queensland homes also need different answers. A coastal house with substantial afternoon sun has different cooling demands from a shaded Hinterland property. Insulation, glazing, ceiling height and the rooms you actually occupy all belong in the selection process.
For a 2026 installation, choose the system layout before comparing model names. That gives you a practical brief for the installer instead of a shortlist built around features your house might not need.
What makes the best ducted air conditioning system?
Use these criteria to assess every recommendation and written quote:
- Room-by-room suitability: Account for windows, sun exposure, insulation and occupancy rather than choosing capacity from floor area alone.
- Useful zoning: Group rooms around daily use, while preserving the airflow the equipment requires.
- A workable duct route: Check duct dimensions, bends, insulation and available ceiling space before choosing the indoor unit.
- Humidity control: Assess cooling performance and moisture removal together. A lower temperature setting does not fix poor system selection.
- Service access: Leave practical access to filters, the indoor unit, electrical components and condensate drainage.
- A clear installation scope: Identify equipment, controls, electrical work, drainage, commissioning and exclusions before accepting the quote.
A system is not suitable just because the indoor unit fits through the ceiling opening. It must also fit the duct layout, airflow requirements and maintenance needs.
Ducted air conditioning options at a glance
These are system configurations, not competing brand names. Some features combine: a zoned installation can also require a low-profile indoor unit or higher available static pressure.
| Ranked option | Best for | Standout feature | Key limitation |
|---|---|---|---|
| Zoned reverse-cycle ducted | Families using different rooms throughout the day | Directs conditioned air to selected areas | Zone settings must respect minimum airflow |
| Low-profile ducted | Homes with restricted ceiling clearance | Shallower indoor-unit format | A compact unit does not remove duct and access requirements |
| High-static ducted | Layouts with demanding duct routes | Handles greater designed airflow resistance | Requires proper duct calculations and commissioning |
| Separate ducted systems | Independently occupied wings or levels | Independent operation for each area | More equipment to accommodate and maintain |
The order reflects a starting point for household decisions, not a claim that one configuration outperforms every other configuration.
1. Zoned reverse-cycle ducted: best for everyday family use
Zoned reverse-cycle ducted air conditioning lets you select groups of rooms for cooling or heating. It suits households that use living areas during the day and bedrooms at night, without needing every room conditioned at once.
For a typical whole-home discussion in 2026, this is the first configuration to assess. The important question is not how many zones the controller displays; it is whether those zones match your routine and work within the unit's airflow limits.
Zoned reverse-cycle ducted pros:
- Lets you select occupied areas rather than always conditioning every connected room.
- Provides cooling and heating through the same ducted installation.
- Keeps the main indoor equipment out of the living space.
- Supports a room-grouping plan based on how your household uses the home.
Zoned reverse-cycle ducted cons:
- Closing too many zones can leave insufficient airflow unless the design accounts for it.
- A zone switch alone does not guarantee independent temperature control in every room.
- Shared equipment means a breakdown can affect all connected areas.
Ask the installer which zones can operate together and what happens when only the smallest zone requests cooling. Also ask where the temperature sensor sits. A sensor in an unrepresentative location can leave the occupied room feeling different from the controller reading.
Best for: Families wanting one ducted installation with practical daytime and overnight room groups.
Verdict: Buy when the zoning plan matches your routine and the installer confirms minimum-airflow requirements.
2. Low-profile ducted: best for restricted ceiling clearance
Low-profile ducted air conditioning uses a shallower indoor-unit format to suit installations where ceiling clearance is limited. It is a candidate for homes where a conventional indoor unit creates a space problem.
The unit's height is only part of the fit check. Duct connections, return air, drainage and access panels all need room, and the selected equipment still has to meet the home's cooling and heating requirements.
Low-profile ducted pros:
- Offers an indoor-unit format suited to tighter ceiling spaces.
- Keeps supply outlets distributed through the rooms rather than relying on a wall-mounted unit.
- Gives the installer another layout option when roof geometry restricts equipment placement.
Low-profile ducted cons:
- Restricted ceiling space can still prevent a workable duct route.
- A tight installation can make future servicing difficult if access is neglected.
- A smaller physical format is not proof of suitable capacity or airflow performance.
Before accepting this option, ask the installer to identify the proposed unit position and service access. The answer should cover how the filter is reached, how condensate drains and how service components remain accessible after the ceiling is finished.
For a 2026 renovation, settle those details before closing up the ceiling. Retrofitting an access opening is a different job from planning one into the work.
Best for: Homeowners whose main constraint is limited ceiling clearance, provided the complete installation still fits.
Verdict: Buy after a site inspection confirms equipment clearance, duct space, drainage and service access.
3. High-static ducted: best for demanding duct routes
A high-static ducted system is designed to work against greater external airflow resistance. It belongs on the shortlist when the proposed duct network needs that capability, not simply because the house is large.
Longer routes, fittings, filters and duct dimensions all affect resistance. The installer needs to match the indoor unit's fan performance to the actual duct design rather than treating higher static pressure as a general upgrade.
High-static ducted pros:
- Provides an equipment option for duct networks with greater calculated resistance.
- Can support layouts where the indoor unit cannot sit close to every outlet.
- Allows equipment selection to follow the duct design rather than forcing an unsuitable unit into it.
High-static ducted cons:
- Does not correct crushed ducts, poor sizing or unnecessary bends.
- Poor airflow design can still produce outlet noise and uneven room temperatures.
- Higher available pressure offers no automatic benefit where the duct network does not require it.
Ask for an explanation of why this configuration is needed. A useful answer connects the proposed equipment to the duct route and required airflow, then explains how the completed installation will be checked.
Do not choose high-static ducted as a substitute for good ductwork. Fixing the air path comes before asking the fan to work harder.
Best for: Homes where a properly designed duct network has higher airflow-resistance requirements.
Verdict: Buy only when the duct design supports the choice; skip it as an unexplained upgrade.
4. Separate ducted systems: best for independent wings or levels
Separate ducted systems give different parts of a home their own equipment and controls. This suits layouts where occupants need genuinely independent operation, such as distinct sleeping wings or separately used levels.
Unlike zoning connected to one indoor unit, separate systems do not share that unit's operating mode. One area can operate without starting the equipment serving the other area, subject to the installation's controls and electrical design.
Separate ducted systems pros:
- Gives each served area independent equipment and operating settings.
- Avoids making every occupied area depend on one indoor unit.
- Lets the design address distinct usage patterns in different parts of the home.
Separate ducted systems cons:
- Requires space for additional indoor and outdoor equipment.
- Creates additional equipment to service and maintain.
- Needs careful electrical, drainage and outdoor-unit placement planning.
This is not the default answer for a home that simply needs better zoning. First establish whether the occupants require independent operation or only want to select different rooms at different times.
For a 2026 extension, assess the existing system before assuming it can absorb the additional rooms. Added floor space changes the design brief; extra outlets alone do not establish adequate capacity.
Best for: Households with independently occupied wings or levels and a clear reason to separate operation.
Verdict: Buy for genuine independence; skip when a well-designed zoned system meets the brief.
How the ranking works
Zoned reverse-cycle ducted comes first because it addresses the common whole-home decision: conditioning different room groups as household activity changes. The remaining options answer specific constraints—ceiling clearance, duct resistance and independent occupancy.
This is not a laboratory ranking of manufacturers. Fujitsu, Mitsubishi Electric and Panasonic are brands Kerrs works with, but a brand name alone does not establish which model suits your property.
Compare proposed models against the same room requirements, duct layout and installation scope. Otherwise, you are comparing different jobs rather than different systems.
Check these details before choosing your system
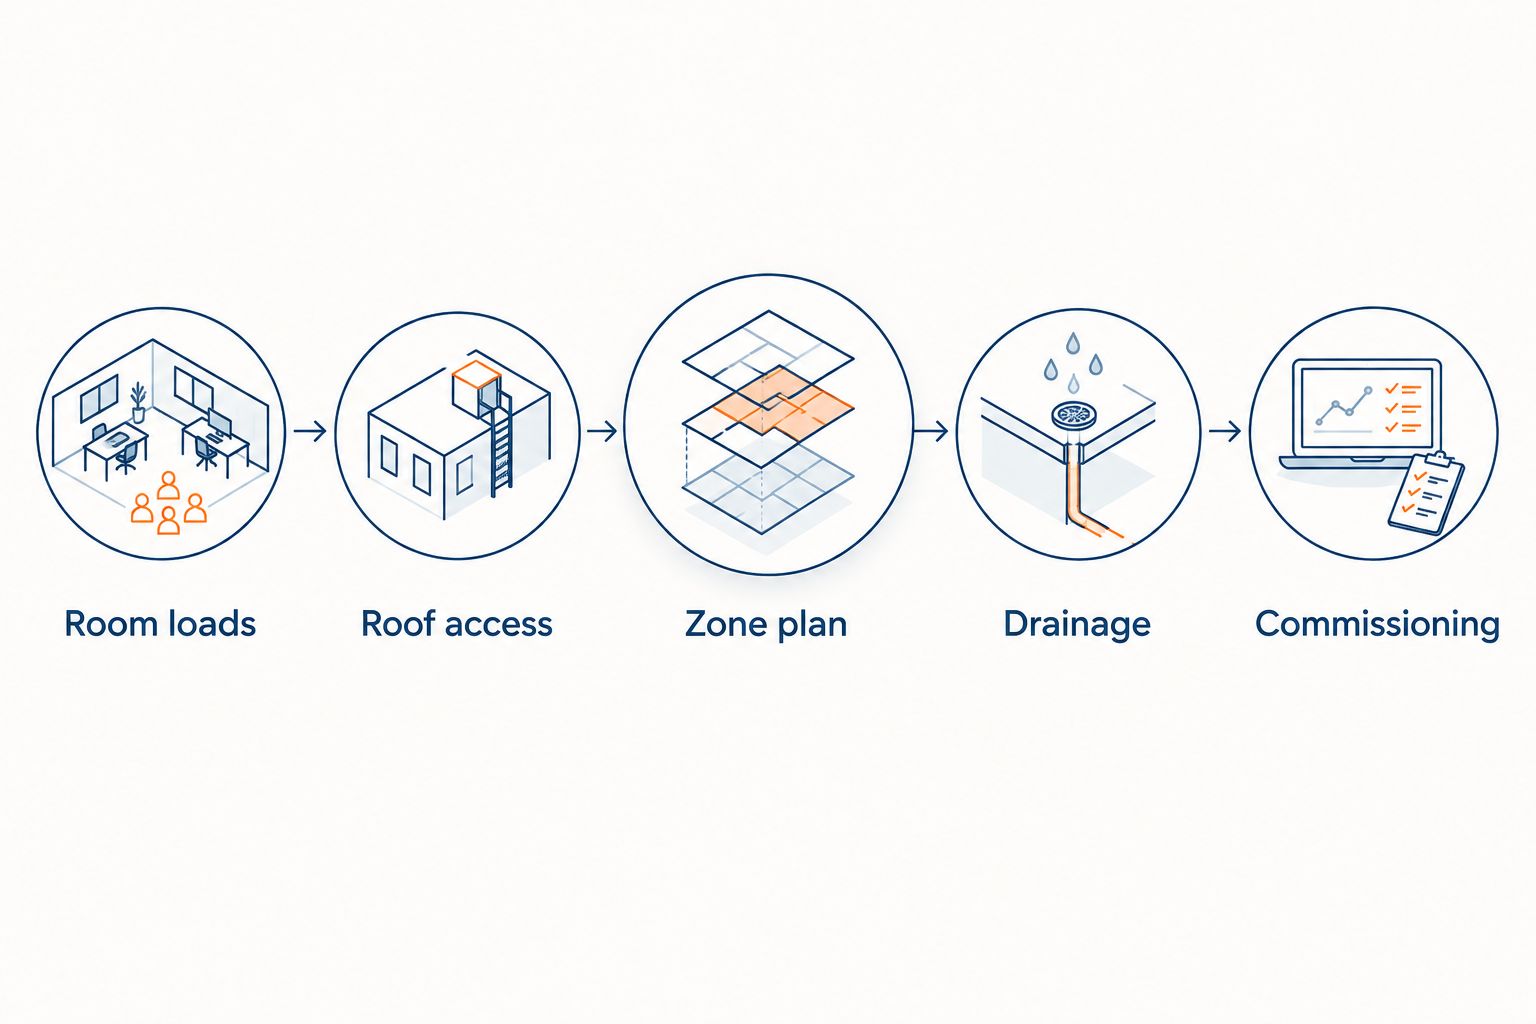
A useful 2026 quote should explain what will be installed and how the design addresses your home. Use this sequence before signing.
Room loads
Tell the installer which rooms get afternoon sun, where people sleep and which spaces stay closed. Include planned renovations, insulation work or changes to glazing so the design reflects the home you intend to use.
Roof access
Confirm the indoor-unit location, duct route and service opening. Ask how technicians will reach the equipment without relying on an impractical crawl through the roof space.
Zone plan
Request a written room-to-zone schedule. Check which combinations can operate, where temperature is measured and whether individual zones have their own temperature control or simply open and close.
Drainage
Ask where condensate will discharge and how the drain can be inspected. The installation needs a drainage arrangement suited to the equipment and site, not an assumption that water will find its way out.
Commissioning
Ask what checks the installer will complete before handover. Airflow, controls, drainage and operating checks should form part of the discussion, along with instructions for normal use and filter care.
Bring those questions to the site visit, rather than trying to resolve them after installation. Kerrs installs, services and repairs ducted air conditioning across the Sunshine Coast and Hinterland, alongside electrical work.
Discuss your ducted installation
Ask about ducted air conditioning and electrical work for your Sunshine Coast home.
Which ducted air conditioning system should you choose?
Start with zoned reverse-cycle ducted unless your building or occupancy pattern gives you a clear reason not to. Choose low-profile equipment when ceiling clearance requires it, high-static equipment when the duct calculations require it, and separate systems when independent operation matters.
For your 2026 shortlist, request the exact model identifiers and a written installation scope. Then compare how each proposal handles the same rooms, access constraints, zoning requirements and electrical work.
The deciding question is straightforward: does the proposal explain how your home will be conditioned, or does it only name equipment?
FAQ
What’s the best ducted air conditioning system for a Queensland home?
Zoned reverse-cycle ducted is the starting choice for households that use different room groups throughout the day. Final selection depends on room loads, ceiling space, duct design and the equipment’s airflow requirements.
Is Fujitsu better than Mitsubishi Electric or Panasonic for ducted air conditioning?
Choose between Fujitsu, Mitsubishi Electric and Panasonic by comparing suitable models and installation designs, not the badge alone. Request exact model identifiers and assess each proposal against the same room requirements and scope.
Can ducted air conditioning cool just the bedrooms at night?
A zoned ducted system can serve a bedroom group when the design permits that operating combination. Ask the installer to confirm minimum airflow and whether the bedroom zone has its own temperature sensing.
Can I install ducted air conditioning with limited roof space?
Low-profile ducted equipment is an option for restricted ceiling spaces, but the complete installation must fit. The site assessment needs to include ducts, drainage, return air and service access.
Does a larger ducted system remove humidity better?
A larger capacity does not automatically mean better humidity control. Equipment selection must account for the home’s cooling load and moisture-removal requirements rather than adding capacity without a design reason.
Should a two-storey home have separate ducted systems?
Separate ducted systems suit levels that need independent operation, but two storeys alone do not establish the need. Compare occupancy patterns, duct routes and equipment locations before choosing separate systems over zoning.
Who handles ducted air conditioning and electrical work on the Sunshine Coast?
Kerrs provides ducted air conditioning installation, servicing and repairs alongside electrical services across the Sunshine Coast and Hinterland. Discuss both parts of the proposed installation when arranging a site assessment.
One last thing
A closed bedroom door changes the return-air path. Supply air entering the room still needs a suitable route back to the system; otherwise, the room can perform differently with the door shut.
Ask the installer to assess the bedrooms as you actually use them—with doors closed if that is how you sleep. It is a practical check that connects the design to daily comfort, rather than just to an open-door handover demonstration.